Services

The design support your project needs.

From a single image to a fully documented project. Each service can stand alone or run together with the others — the scope is shaped around what your project actually needs.

Consulting

Professional input and direction on layout, material selection or design decisions.

Interior Design

Comprehensive interior design, from concept through to technical detail. Read more ↓

3D Visualization

Photorealistic visualization of designed spaces before they are built.

Technical Drawings

The plans, elevations, sections and detail drawings needed to build the design correctly.

Interior Design covers the entire design process of a project. Consulting, 3D Visualization and Technical Drawings can each be taken on separately as needed. Project-based support is also available for architecture and interior design studios.

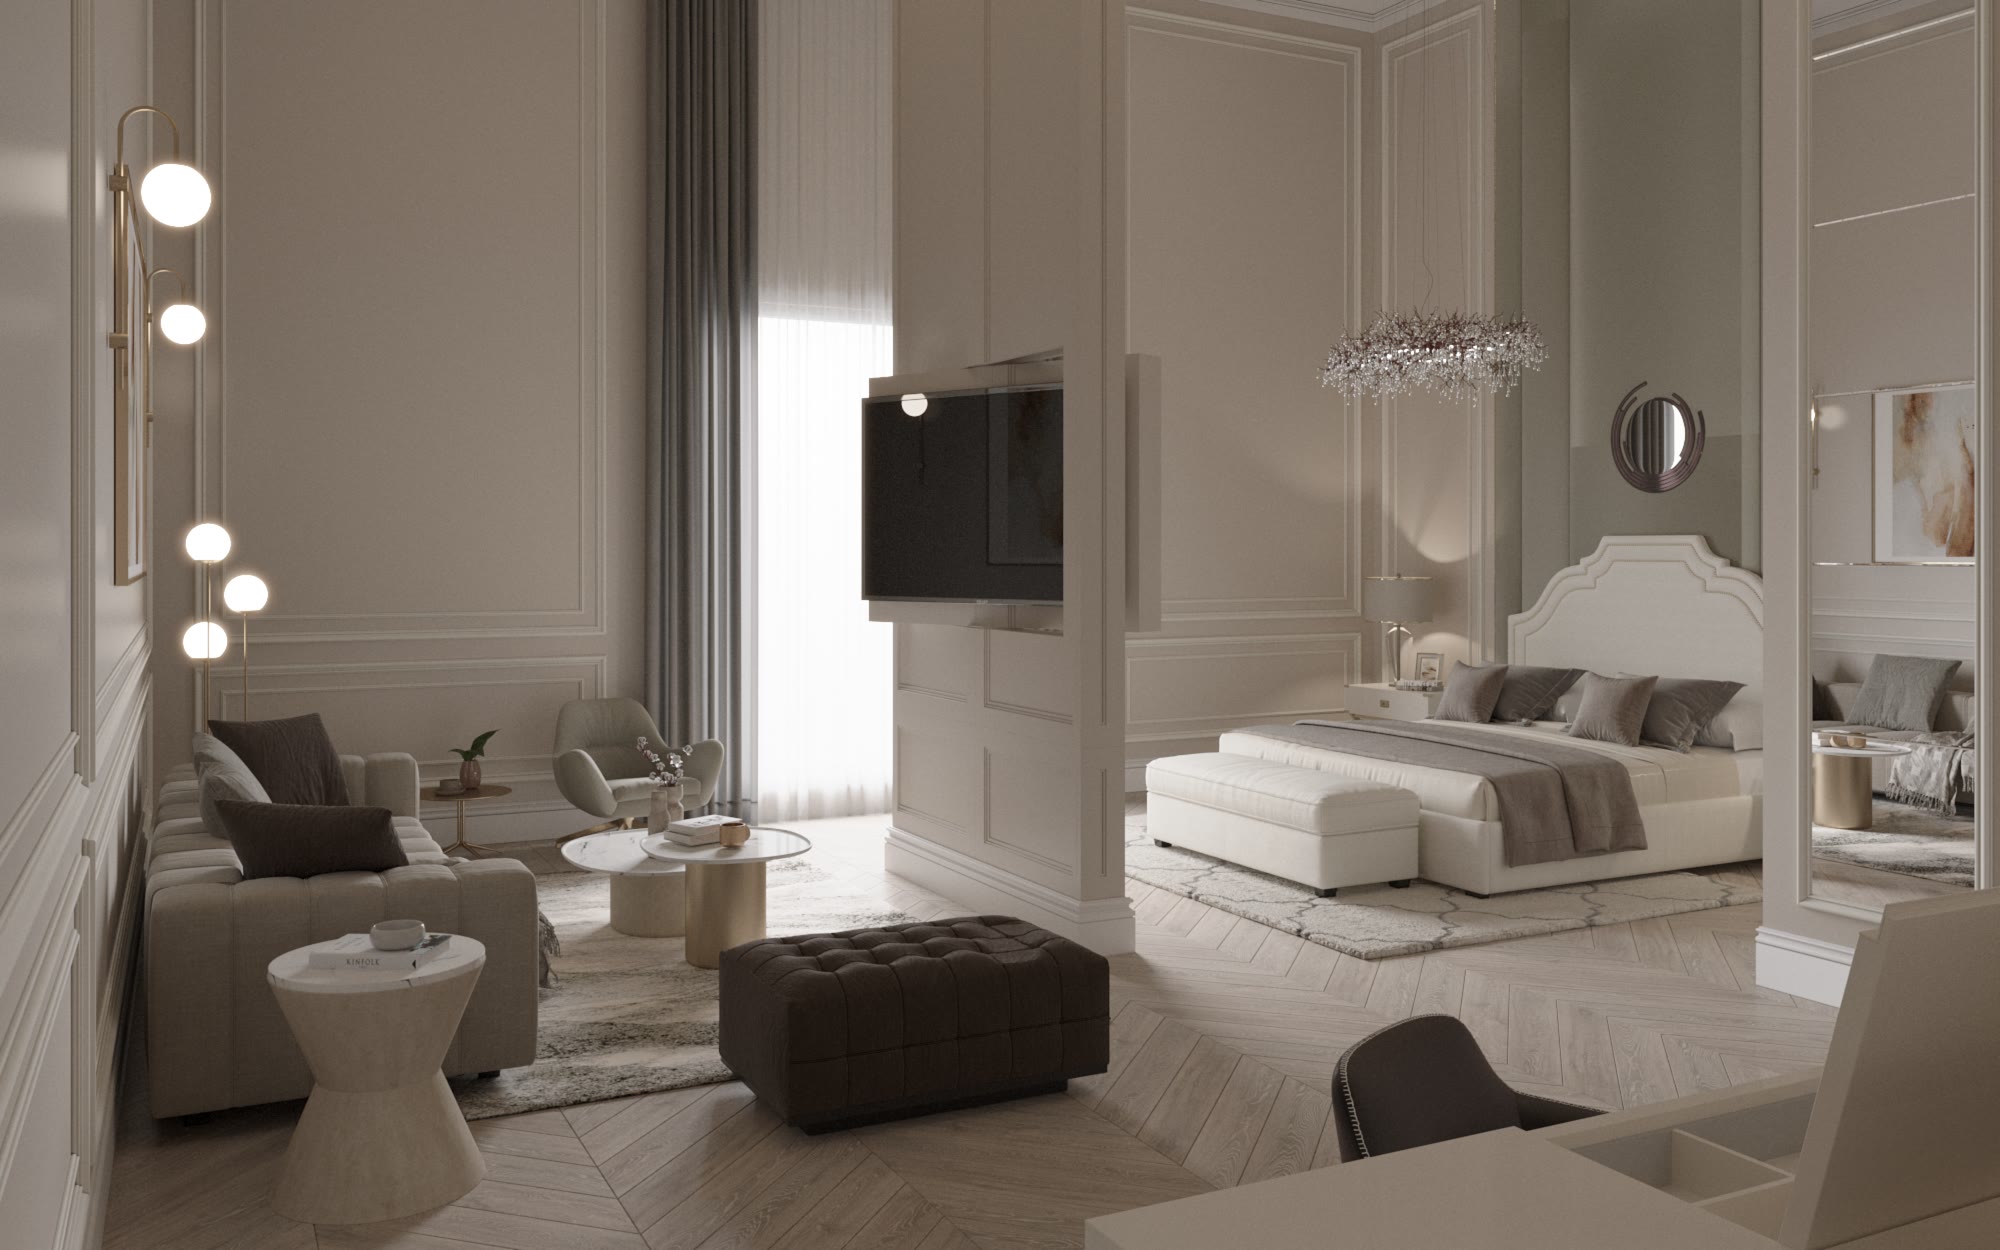
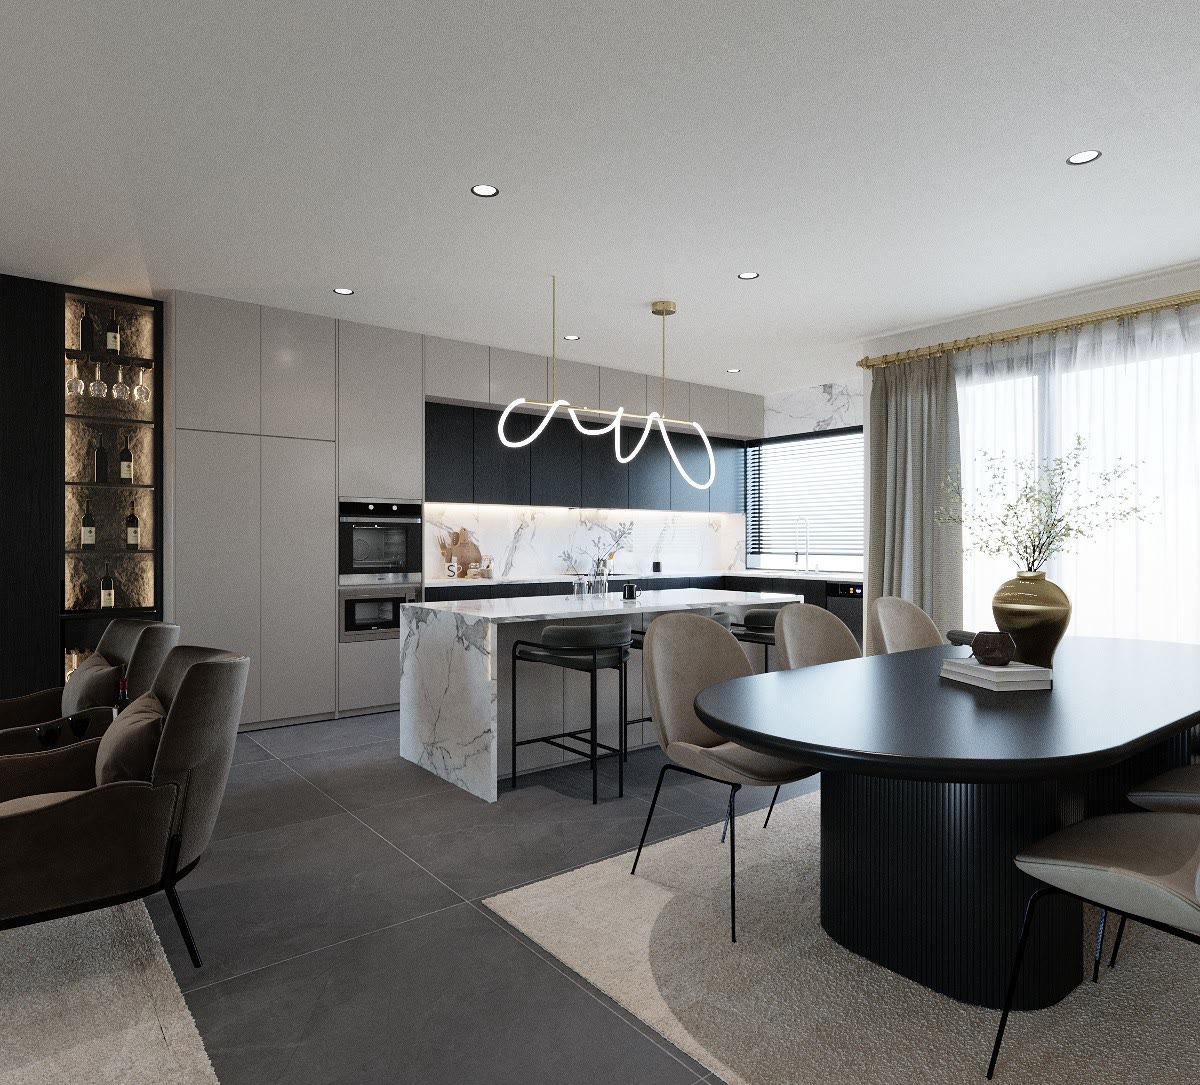
JX Apartment, Saudi Arabia — interior design

JX Apartment

Saudi Arabia — 2023
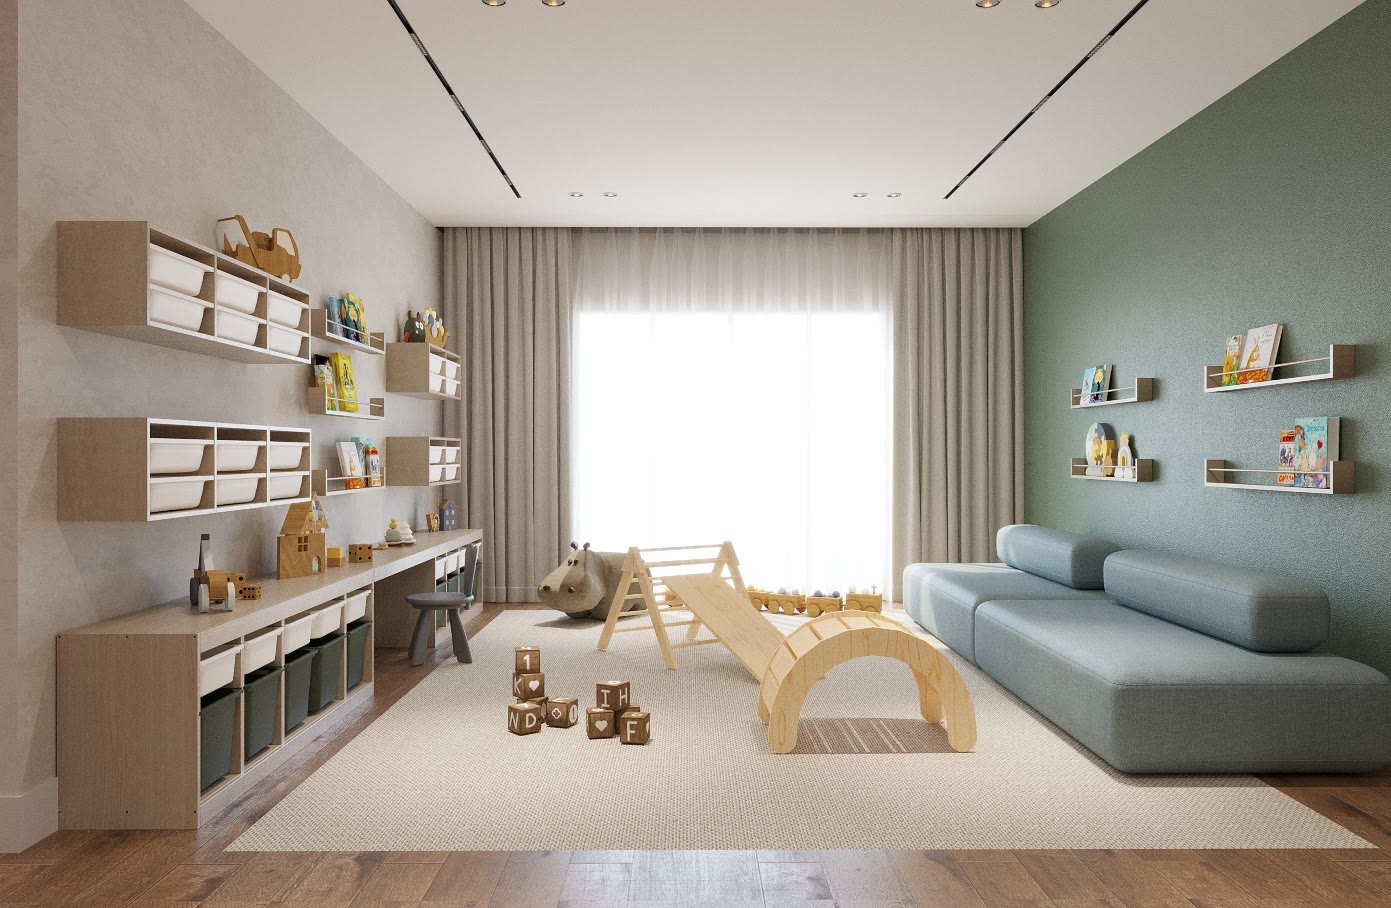
RB Playroom, Turkey — interior design

RB Playroom

Turkey — 2023
NT Residence, UAE — interior design

NT Residence

UAE — 2023

Interior Design

A holistic design process that brings together aesthetics, function and the needs of the people using the space. From concept development to space planning, material selection to technical drawings and visualization, the project is handled as one whole.

What’s included
  1. Concept Development

    The design language of the project is set from your needs and expectations, the existing character of the space and your references. Every later design decision is developed on that foundation.

  2. Space Planning

    The layout is developed around circulation, ergonomics and everyday use. The aim is to use the available area as efficiently as possible while creating a balanced, functional spatial arrangement.

  3. Material, Colour & Finish Selection

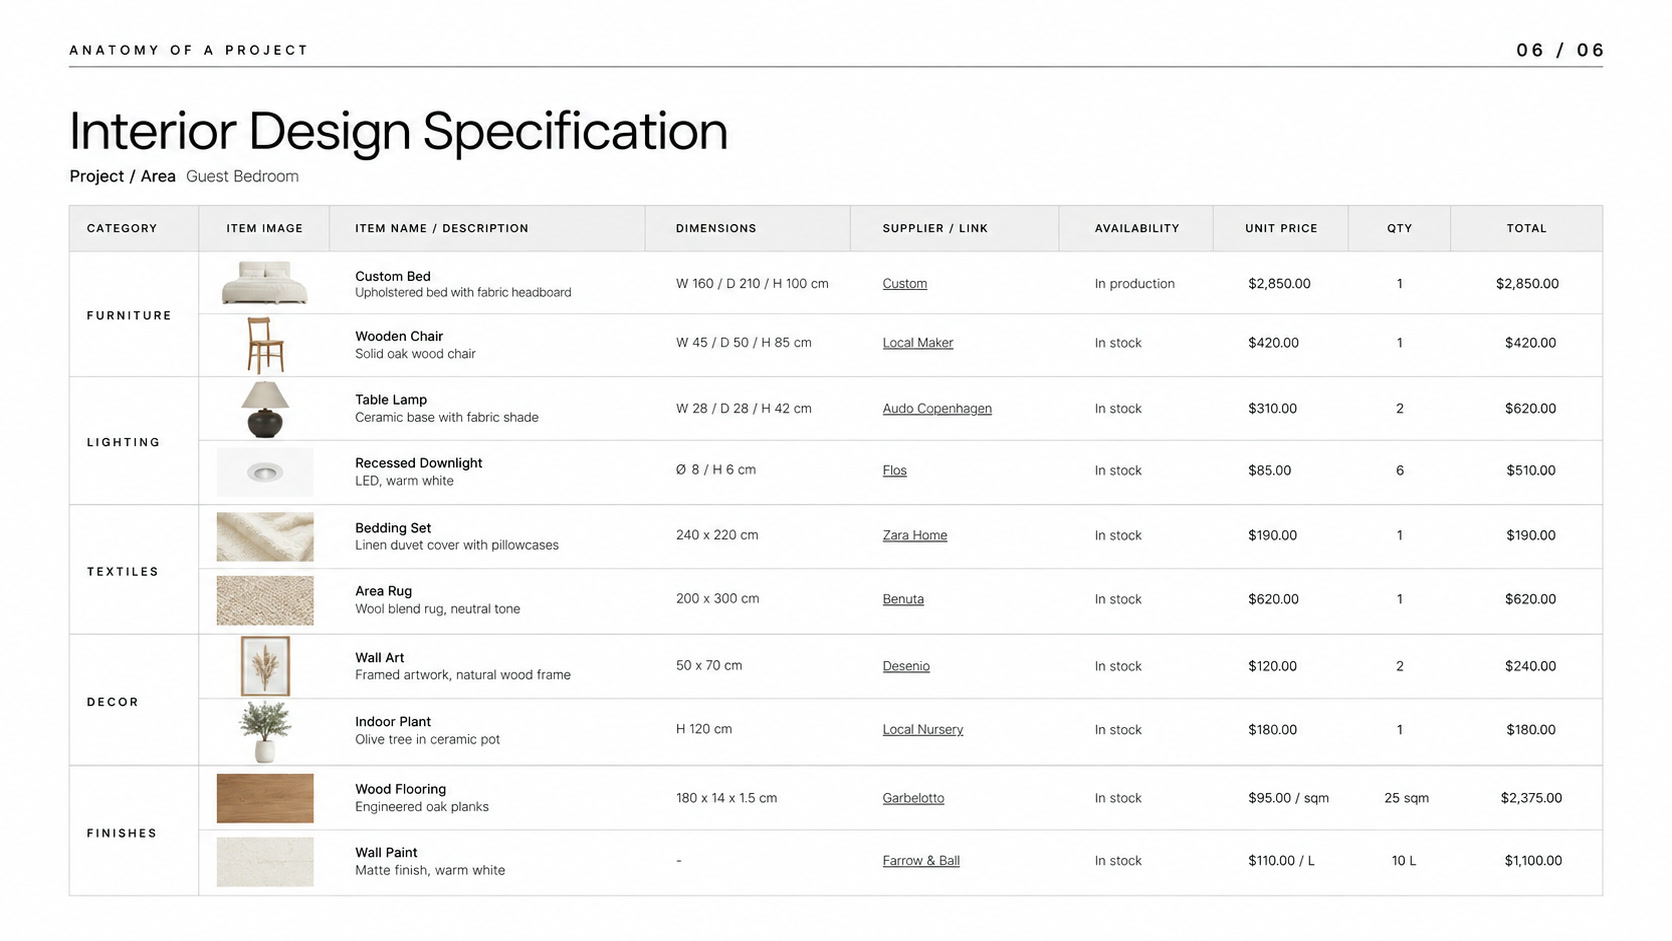
    Material, colour, texture and finish selections are developed together so they sit coherently within the design as a whole. The chosen products and materials are then presented as an organised product and material list within the project scope.

  4. Furniture, Lighting & Custom Design

    Furniture, lighting and decorative pieces are chosen to suit the proportions of the space, the design language and the agreed budget. Where the project calls for it, built-in furniture, cabinetry and bespoke details are designed specifically for it.

  5. Technical Drawings

    The plans, elevations, sections and detail drawings needed to build the design correctly are prepared. The scope of the drawing set is defined by what the project requires.

  6. 3D Visualization

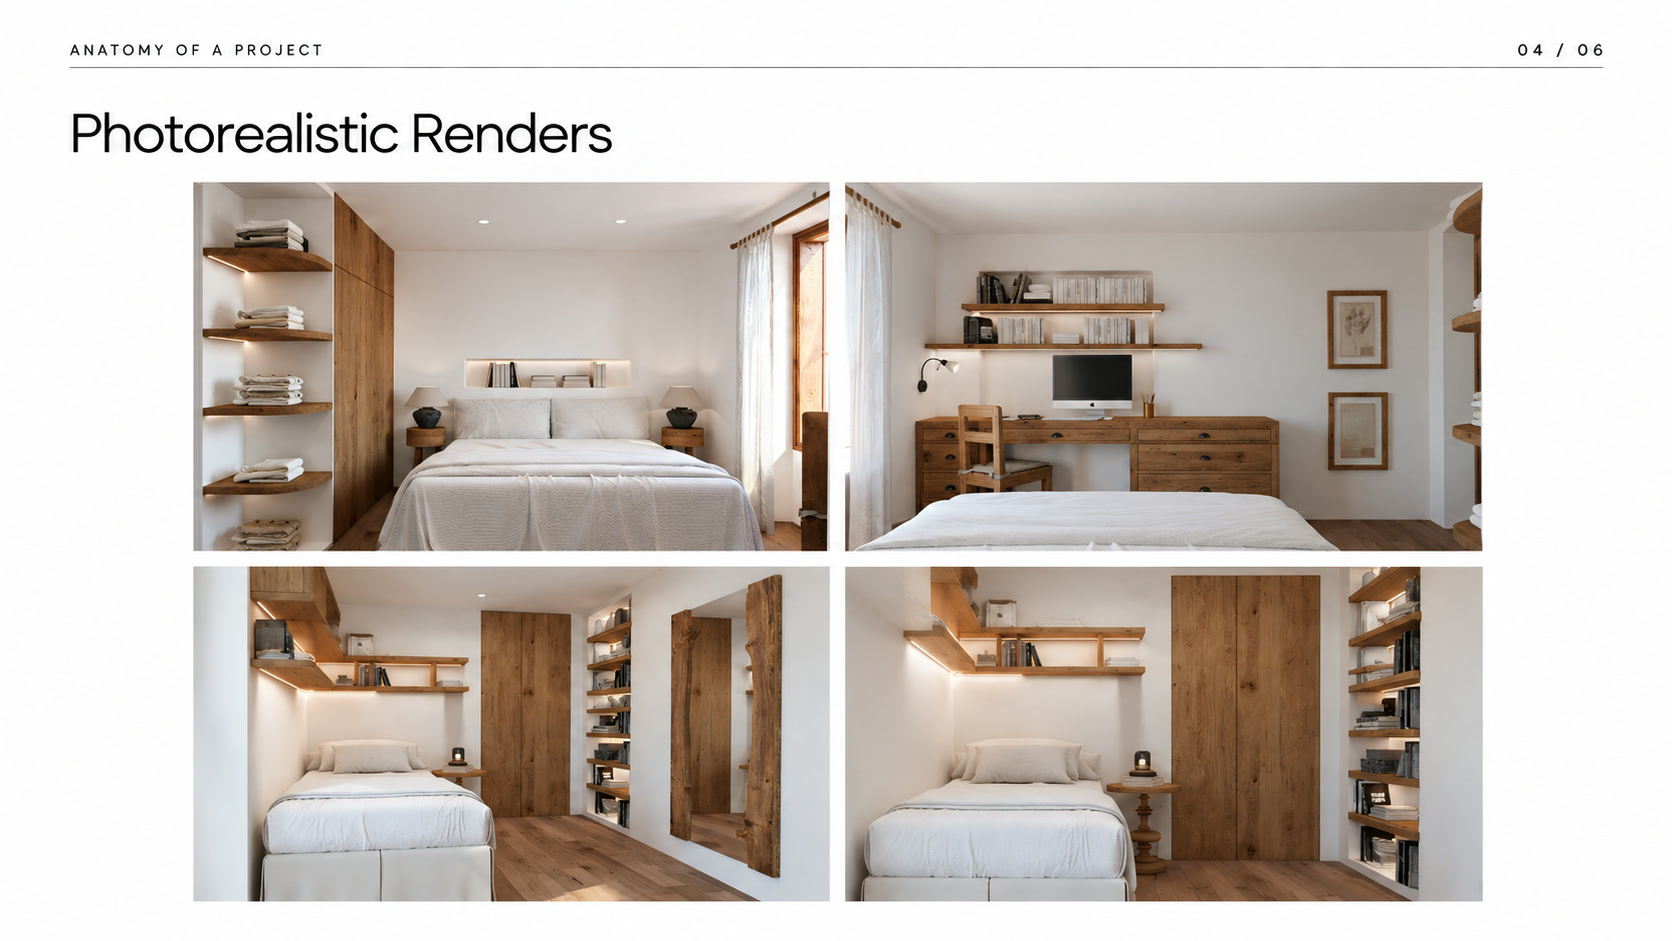
    Photorealistic 3D images let the design be assessed in full detail before any work begins, so decisions on materials, colours, furniture and the layout itself can be settled in advance.
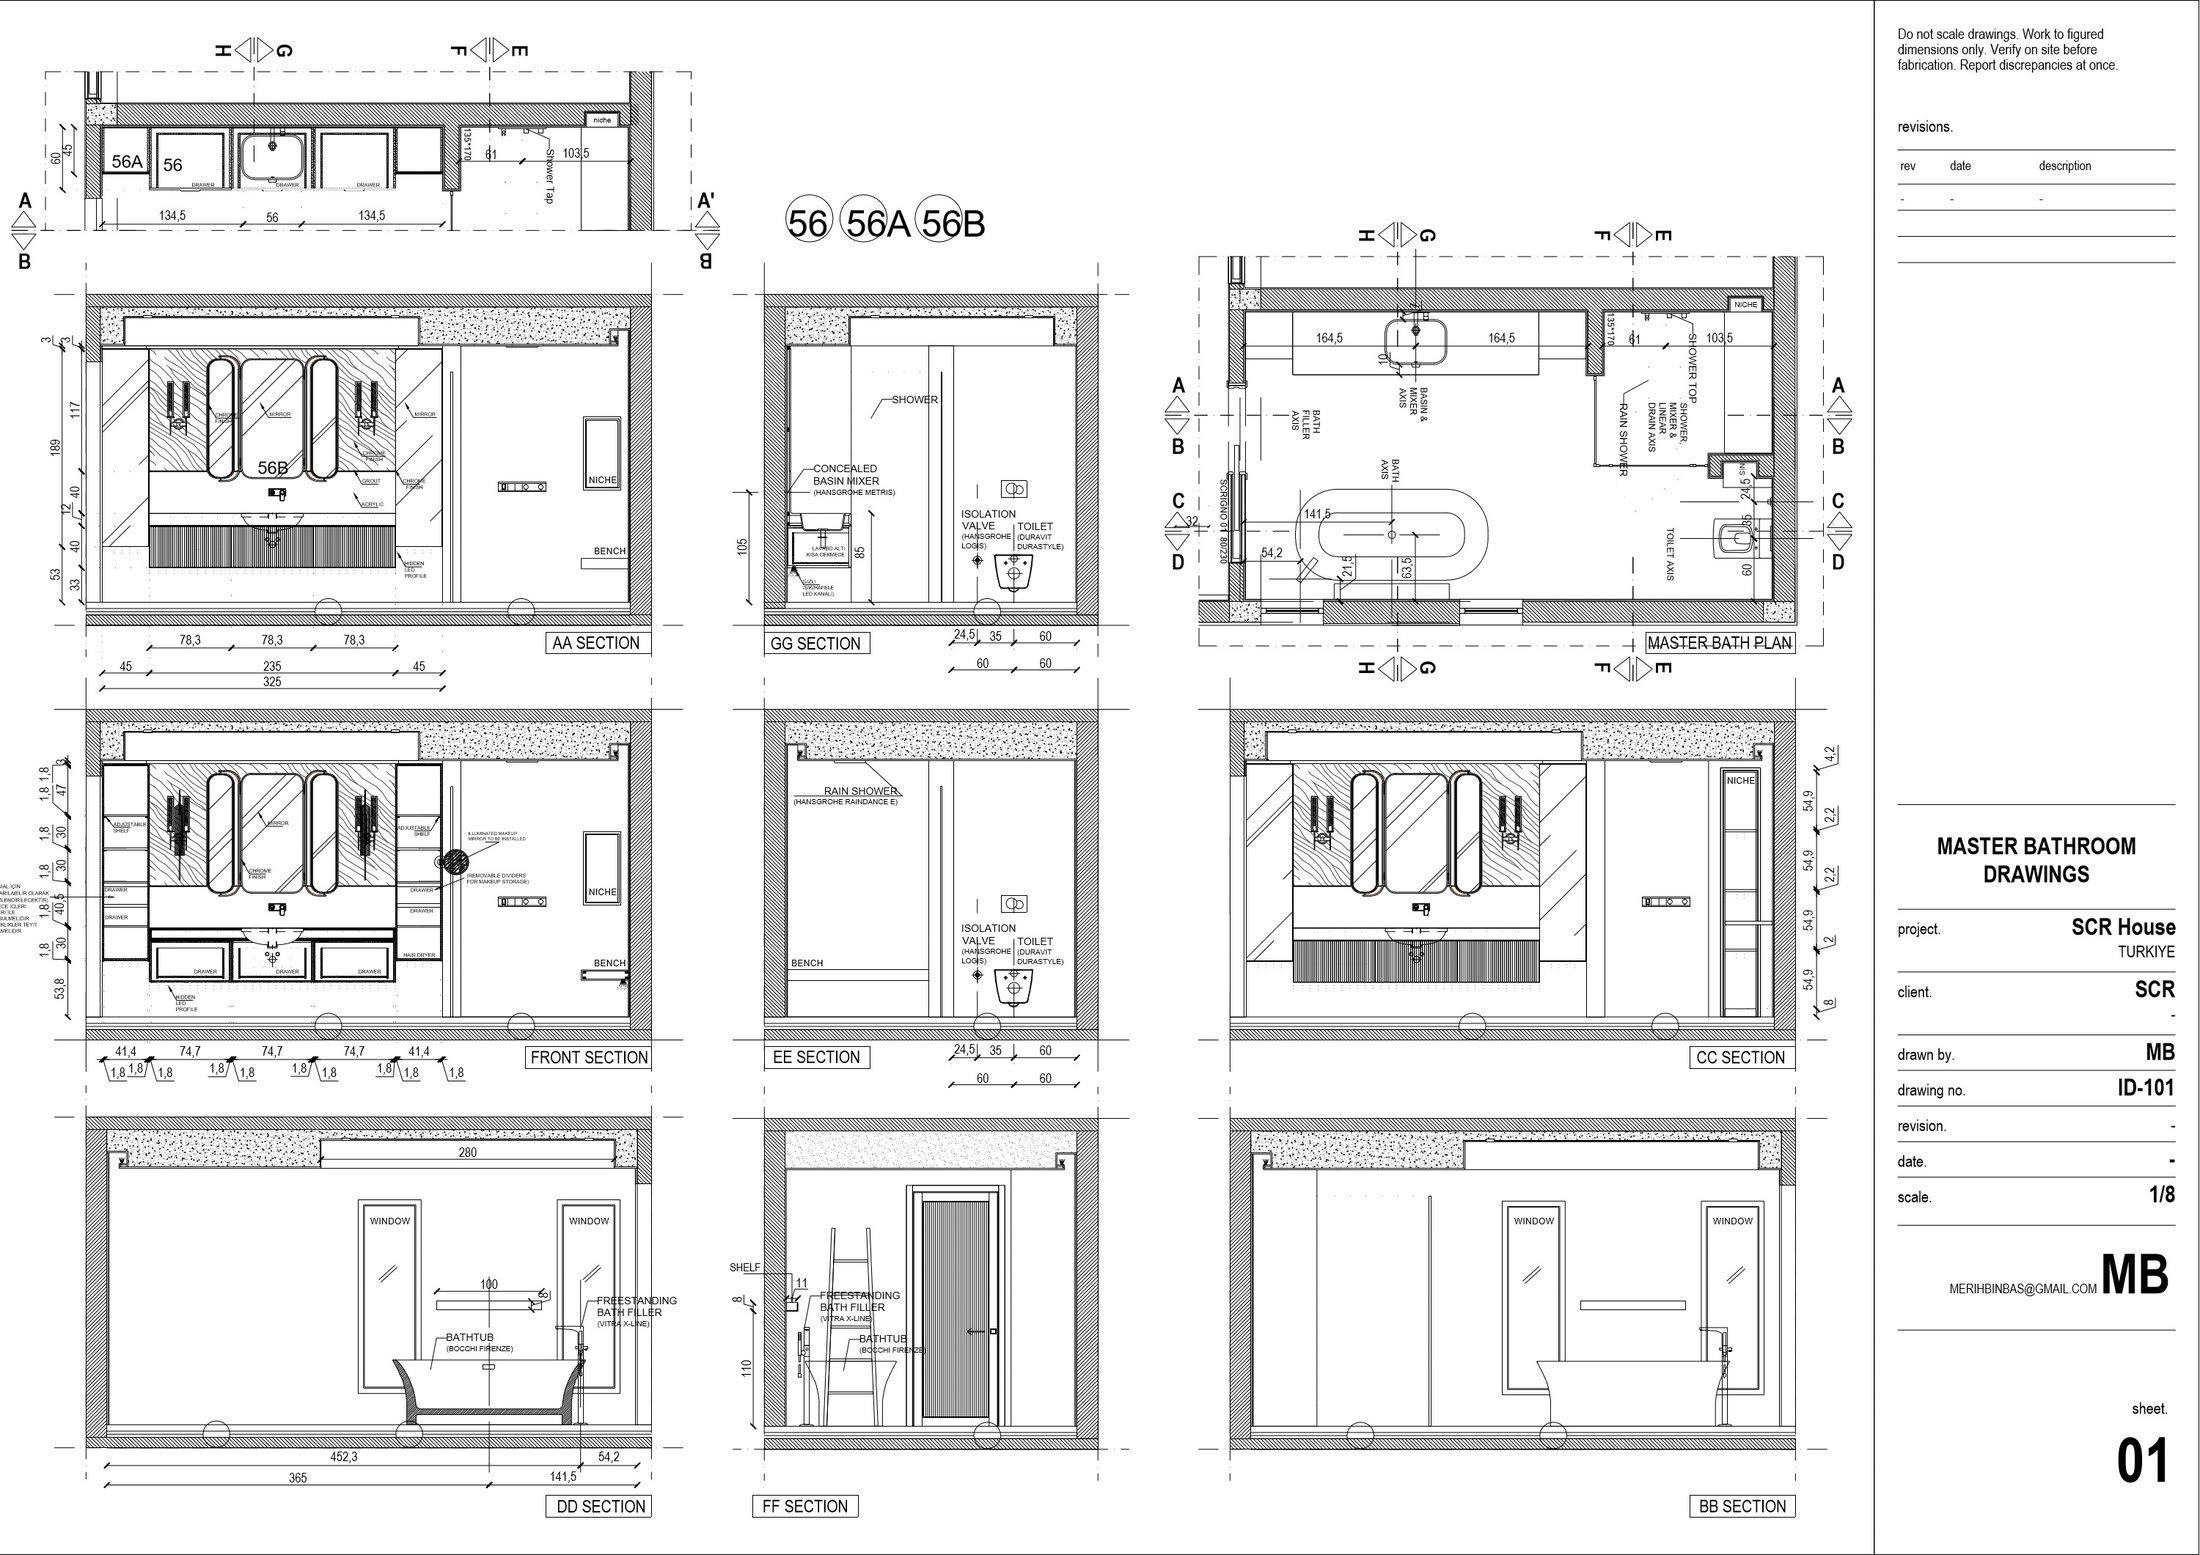
Master bathroom technical drawings — plan, sections and construction details

Master Bathroom — Technical Set

Plan, sections & details
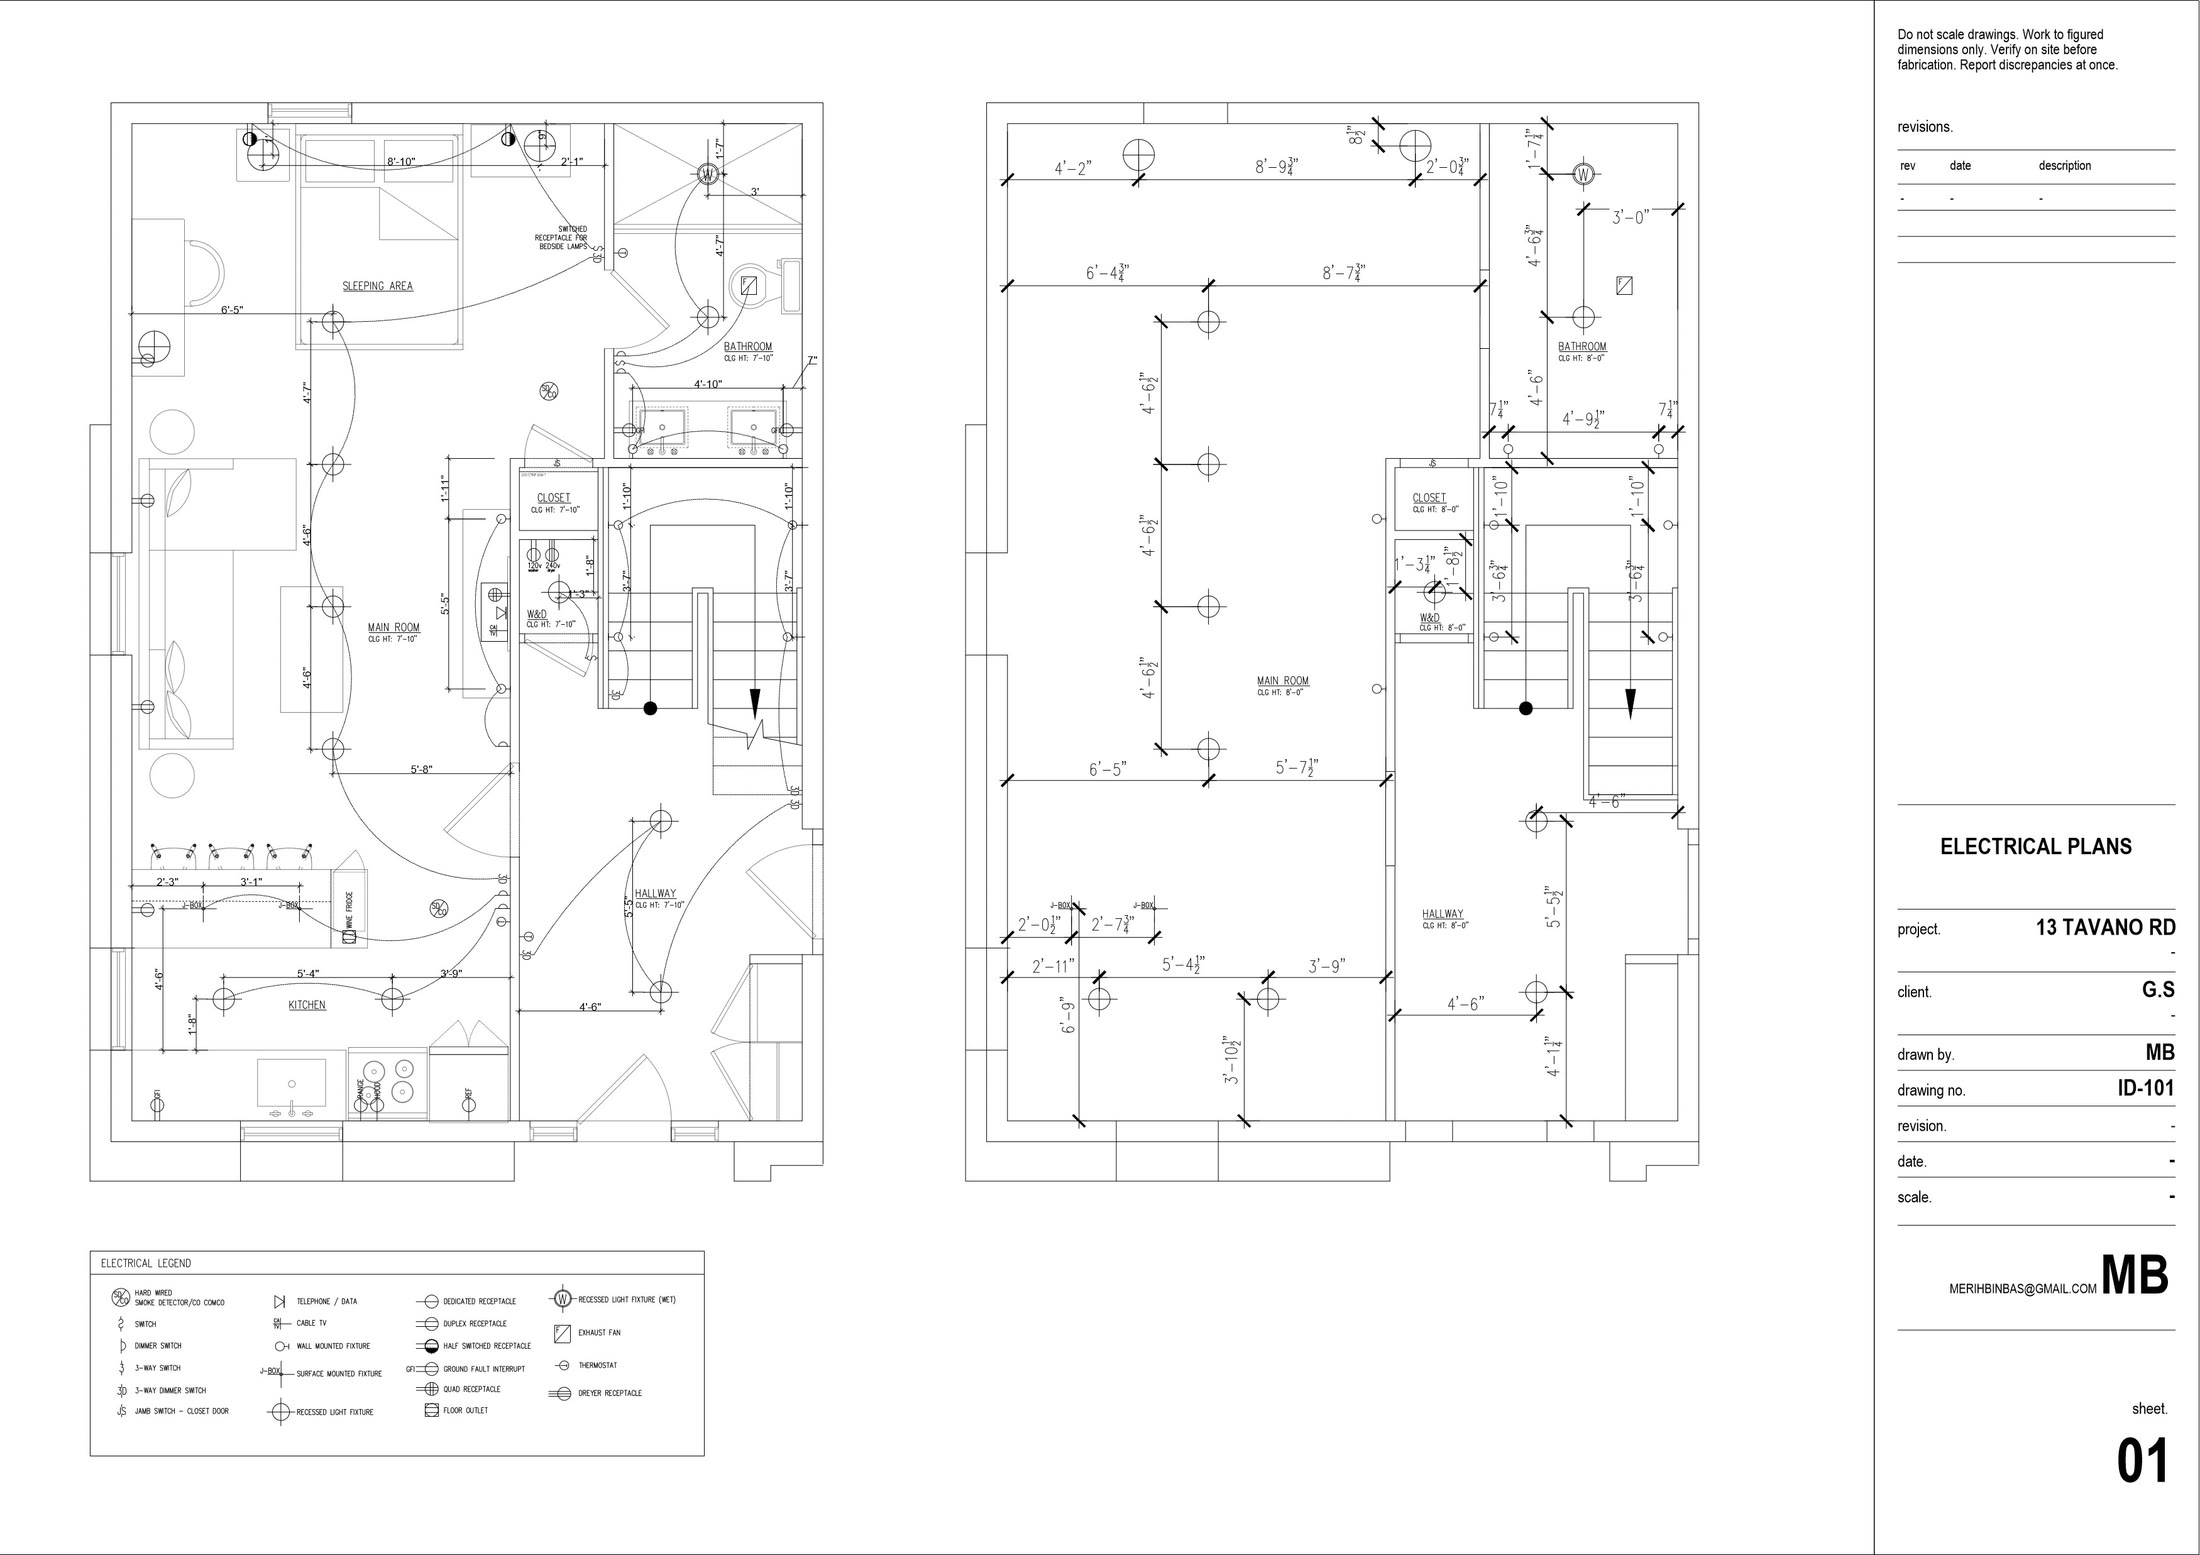
Proposed electrical plan — lighting, power and switch layout

Electrical Plan & RCP

Lighting, power & switch layout

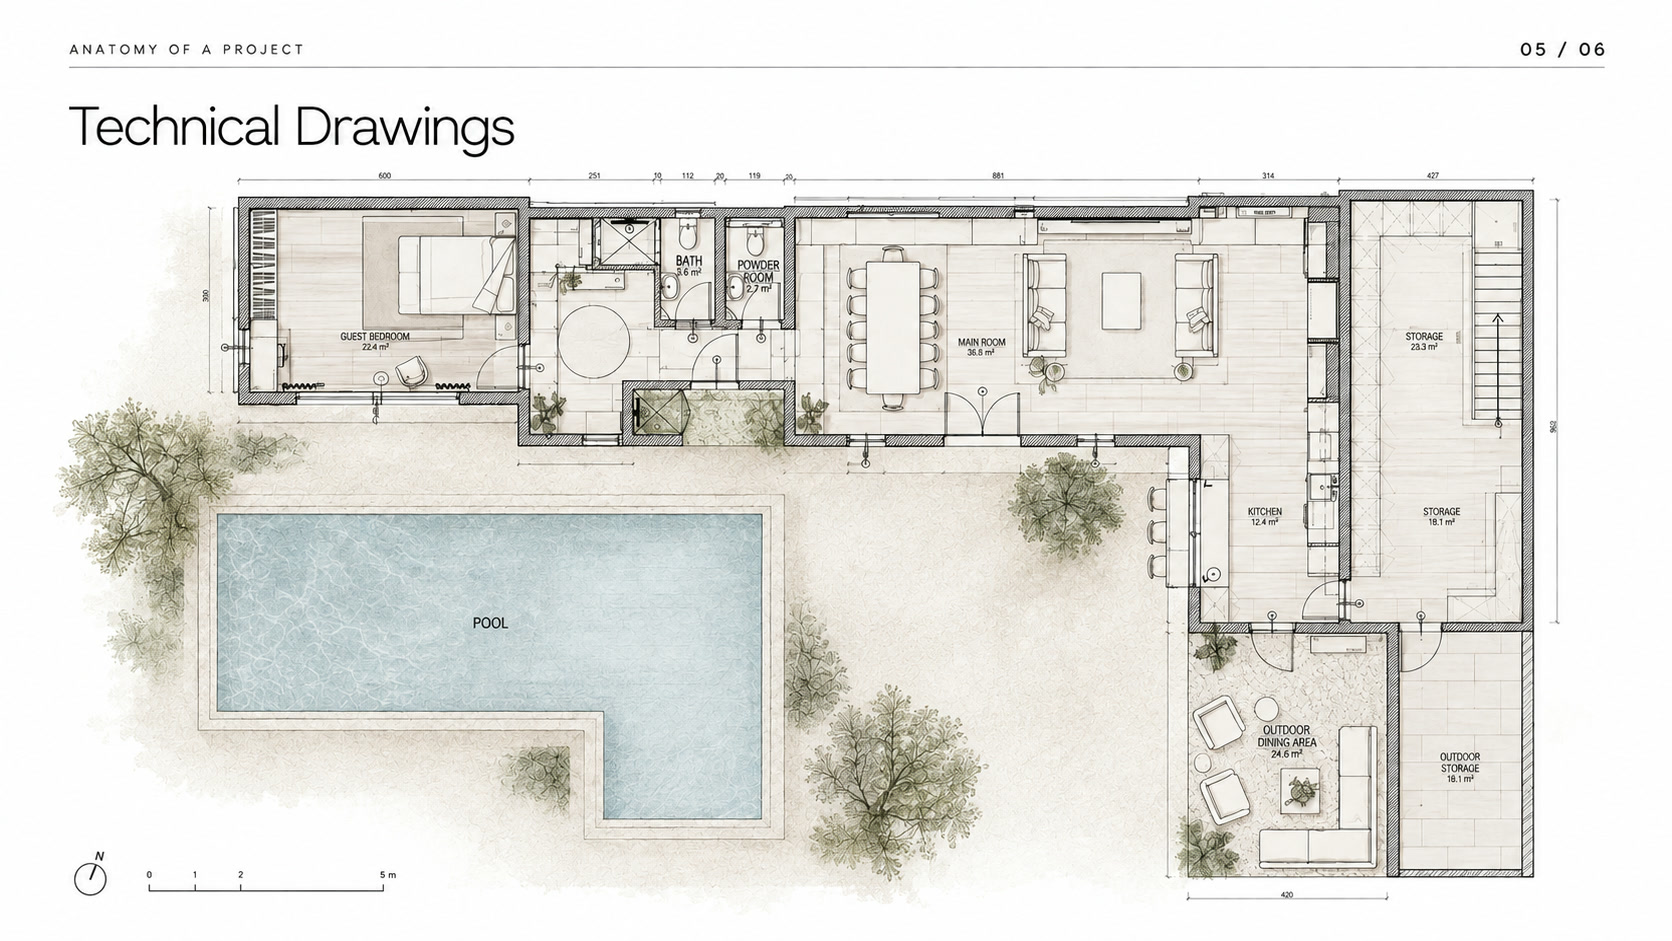
Technical Drawings

The plans, elevations, sections and detail drawings needed to build the design correctly on site. Technical drawings are available on their own, or as project support for architecture and interior design studios.

What’s included
  1. Floor & Furniture Plans

    Dimensioned plans showing walls, fixed elements and furniture layout. They define the spatial organisation of the project and its key dimensions.

  2. Elevations & Sections

    Interior elevations and sections explaining the vertical relationships of the space, its dimensions, material transitions and design details.

  3. Ceiling & Lighting Plans

    Drawings showing the ceiling design, levels, lighting positions and fitting layout, coordinated with the electrical plan.

  4. Electrical & Switch Layouts

    Sockets, switches and electrical points planned around the furniture layout and everyday use.

  5. Built-in Furniture & Detail Drawings

    Detailed drawings covering the dimensions, materials and installation information for bespoke cabinetry, built-in furniture and architectural details.

How I Work

A planned, transparent process from start to finish.

Whether you need a single service or a full interior design project, the work runs through stages agreed at the outset.

01

Understanding the Project

You share the drawings, dimensions and photos of the space, along with your needs, your references and what you expect from the project.

02

Scope & Proposal

The scope of the project, the deliverables, the process and the schedule are defined. Everything is clarified together before the work begins.

03

Design Process

The project develops through the agreed stages. At each stage the work is presented, feedback is collected and the necessary adjustments are made before moving on.

04

Delivery

Approved work is organised into the formats it will actually be used in and delivered. Depending on the scope, renders, technical drawings, product lists and other project documents are included in the delivery package.

A Project, End to End

Anatomy of a project.

See how an interior design project develops from idea to execution, in six steps and on a single project.

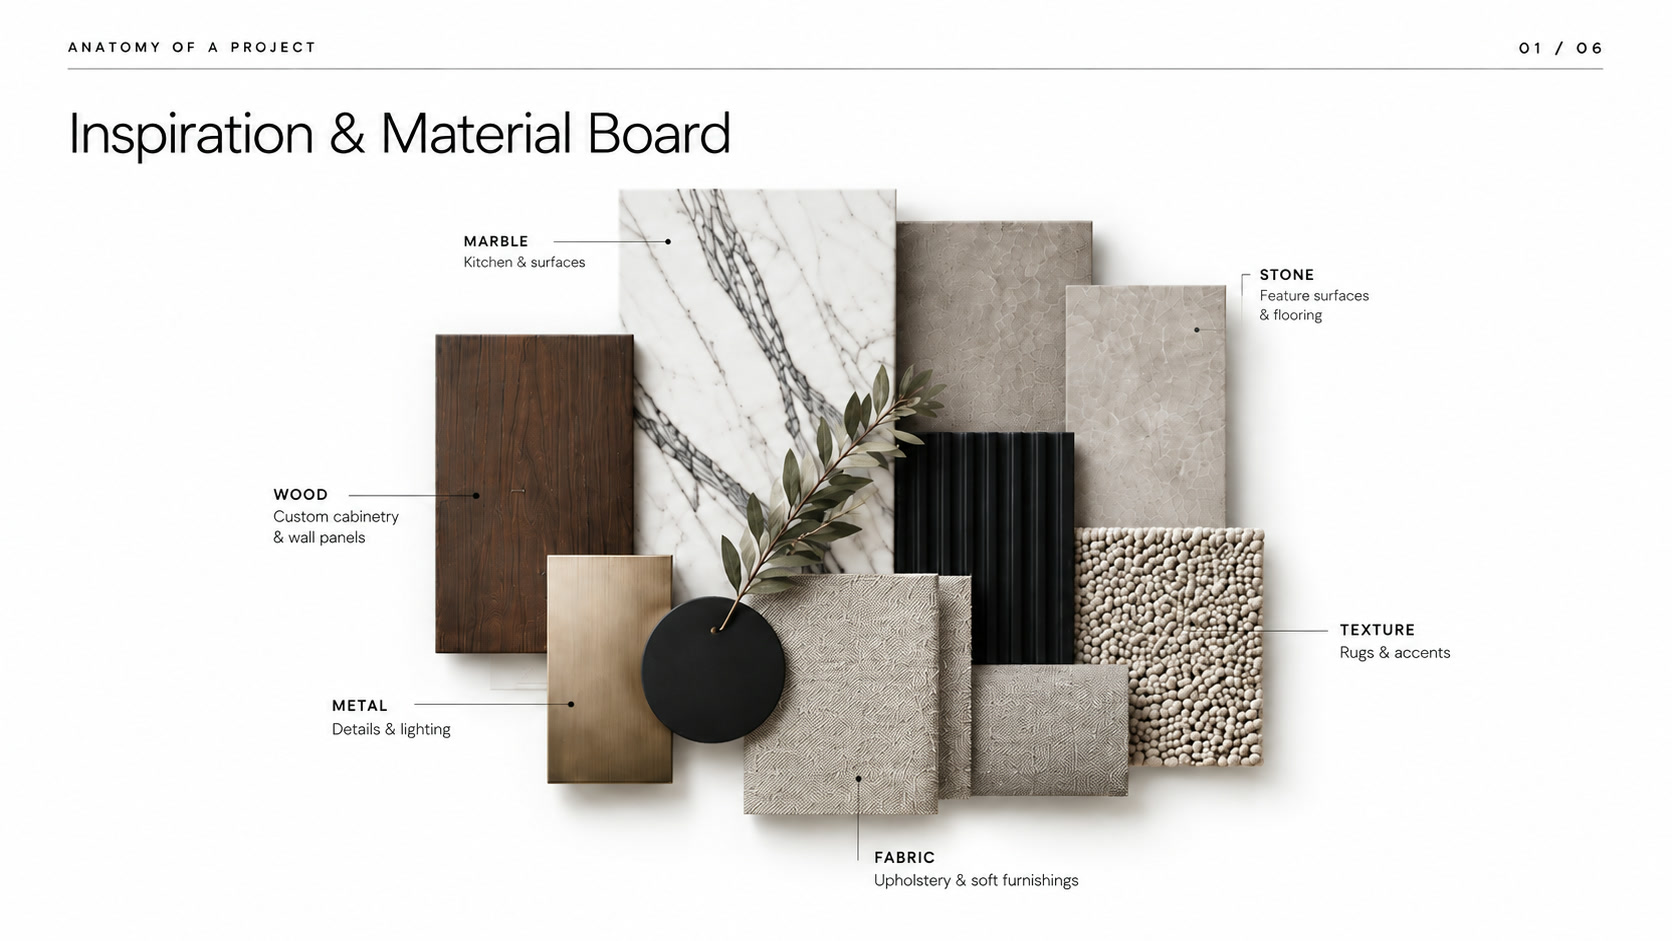
Inspiration & Material Board
01

Inspiration & Material Board

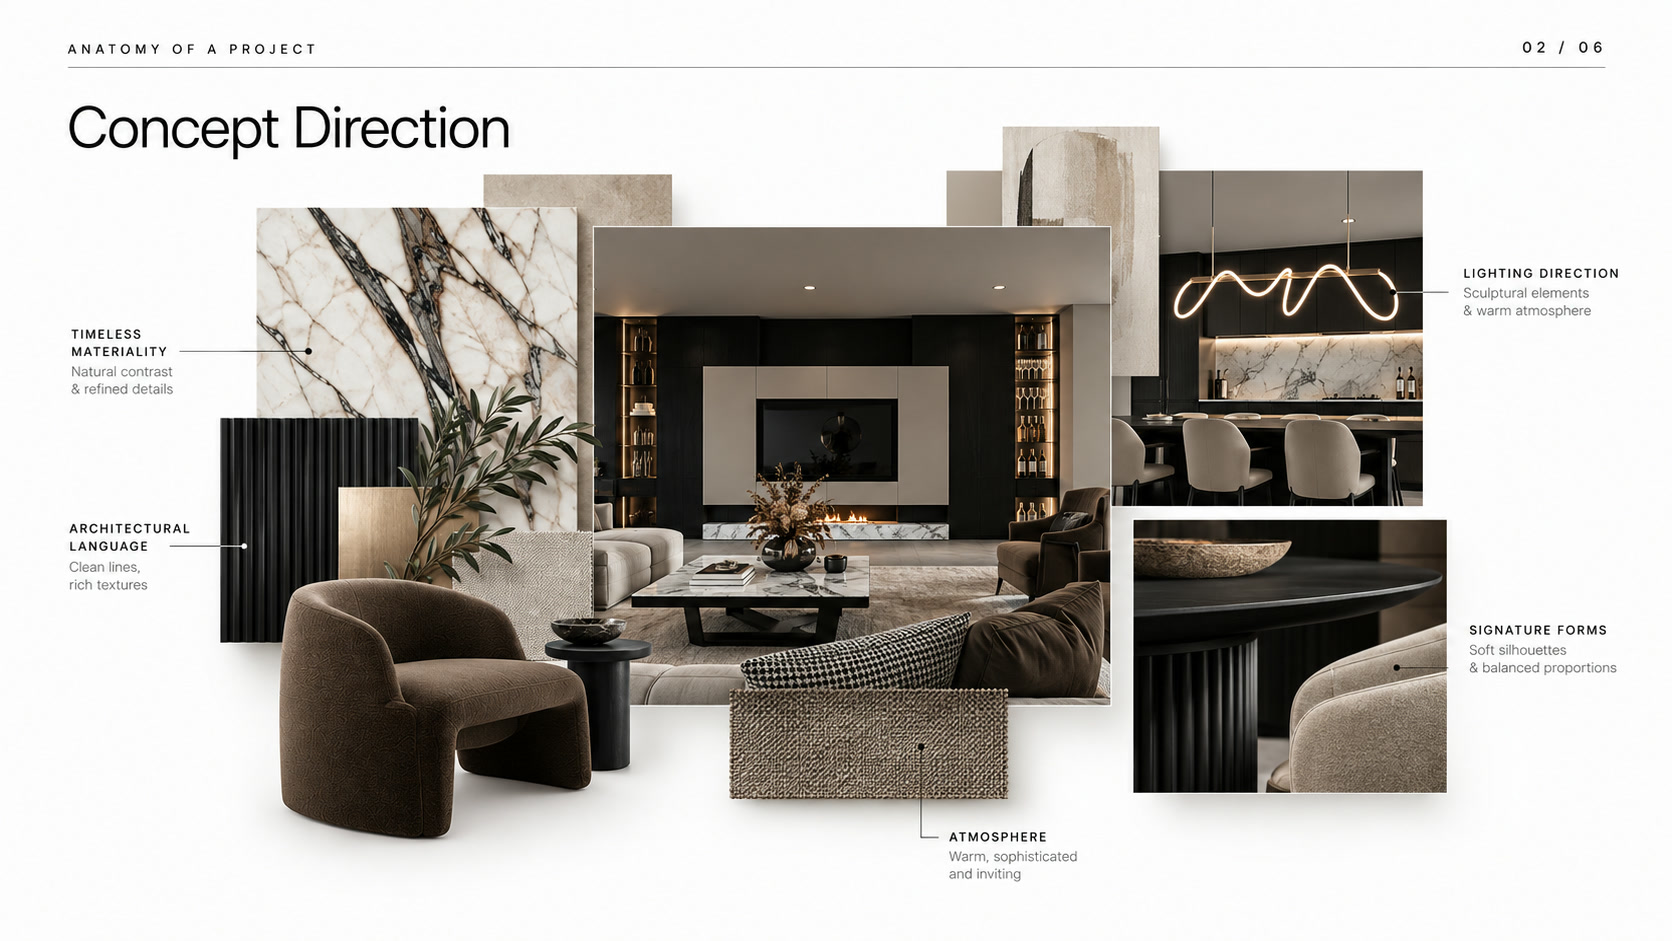
Design Concept
02

Design Concept

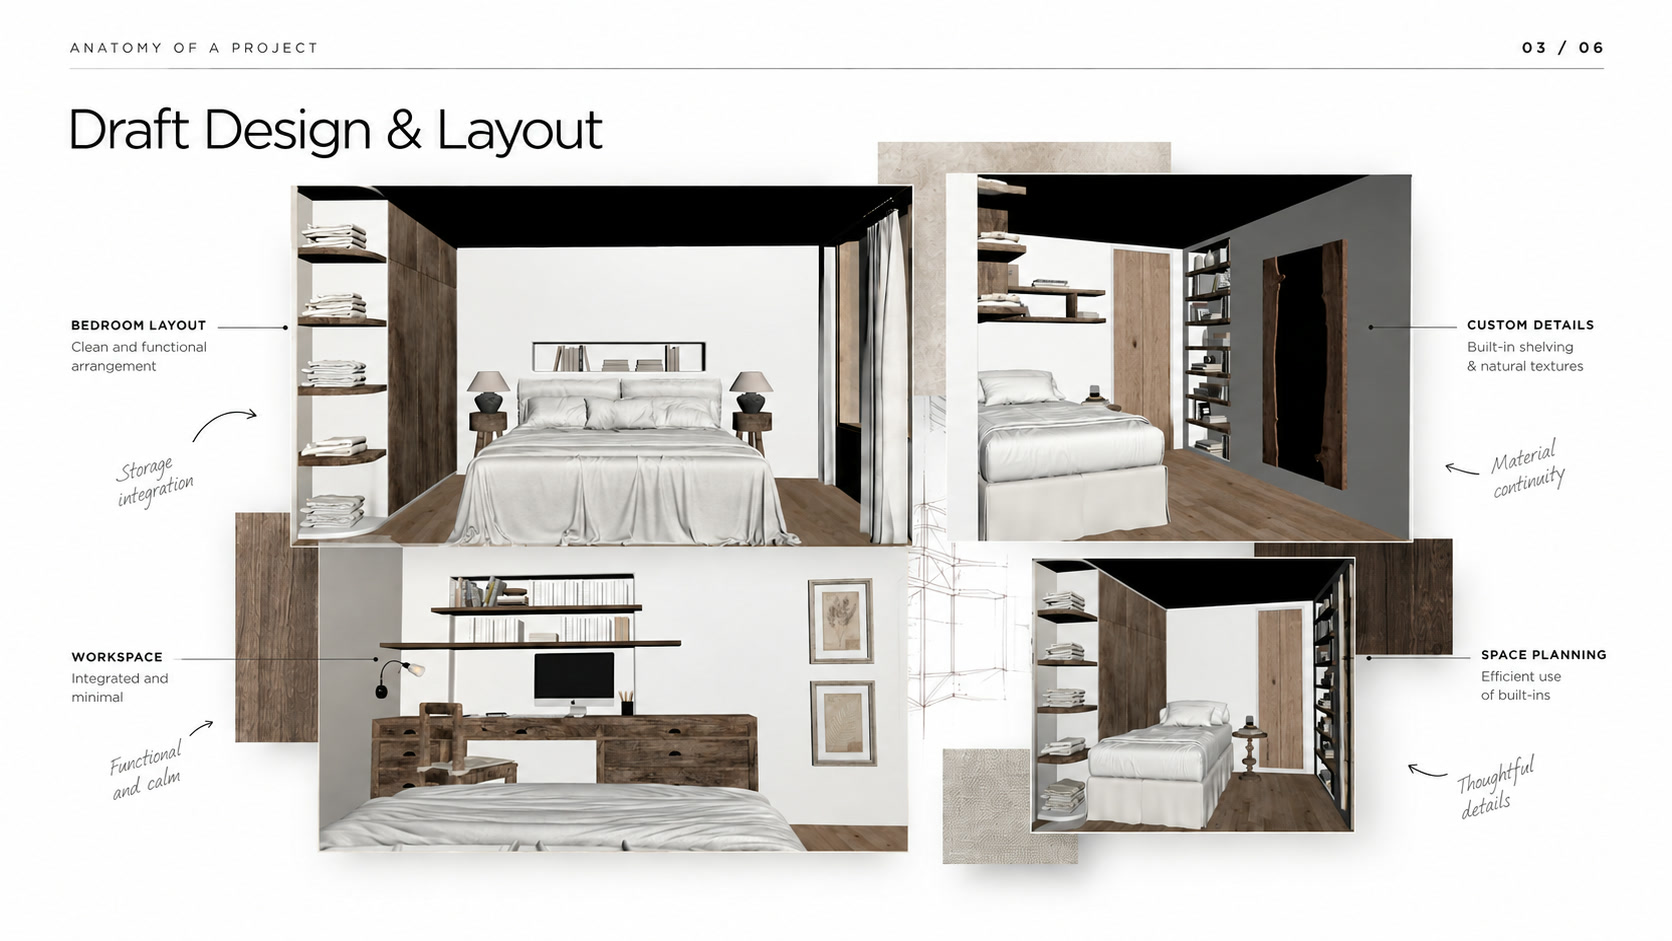
Draft Design & Layout
03

Draft Design & Layout

Photorealistic Visualization
04

Photorealistic Visualization

Technical Drawings
05

Technical Drawings

Material & Product List
06

Material & Product List

Frequently Asked Questions

What you might be wondering.

Yes — most of my work is remote and international. Drawings, files and meetings are handled online, and I’m used to working across time zones and building regulations that differ from my own.

Of course. Many projects begin with a single visualization and grow into full documentation once the direction is agreed. Each service is scoped so it can stand on its own.

Whatever already exists: dimensions, photos, existing drawings and any references you like. If there are no drawings at all, we can work from measurements — I’ll tell you exactly what to measure.

Regularly. A large part of my work is visualizing or documenting designs produced by other architects and studios — the design stays theirs, I make it visible or buildable.

Each stage closes with one consolidated round of feedback, so comments are gathered and applied together. It keeps the work coherent and the timeline honest.

English and Turkish — for meetings, drawings and written documentation alike.

Let’s talk about the project you have in mind.

Share your project’s scope and the services you need, and we’ll look at how to move forward together.

Discuss your project →