
About

Good design changes more than a space,
it changes how you live.

I design residential and commercial interiors that bring together aesthetics, function and the needs of the people who use them — approaching every project as one whole, from the first idea through to the details of how it is built.

Merih Binbas — Interior Architect
Meet Merih

Merih Binbas

I hold a BA in Interior Architecture and Environmental Design from Izmir University of Economics, and I have worked professionally on residential and commercial projects for more than seven years.

Working both inside design studios and independently, I have contributed to more than 128 projects to date. That range — from private homes to commercial spaces and larger-scale developments — has shaped a broad design approach that adapts to different needs and ways of working.

I look at a project not only visually, but in terms of how it will be used, how the space is organised and how well it can actually be built. Concept development, layout and space planning, material and furniture selection, 3D visualization, technical drawings and project documentation are all complementary parts of the same process.

Alongside private clients, I have worked with architecture and interior design studios for many years. That lets me bring both the personal attention a direct client project needs and the technical precision and working discipline a professional design team expects.
128+

Completed Projects

7+

Years of Experience

Residential & Commercial

Project Experience

International

Clients & Design Studios

Design Approach

Every space should feel like
it belongs to the people who use it.

I believe good design shouldn’t only look beautiful — it should make everyday life easier. So every project starts by understanding the space as it already is, the needs of the people using it and the way they live.

Layout, light, materials, colour and proportion aren’t treated as separate decisions but as parts of one whole. The process is supported by photorealistic 3D visuals, so the important decisions can be reviewed before anything is built.

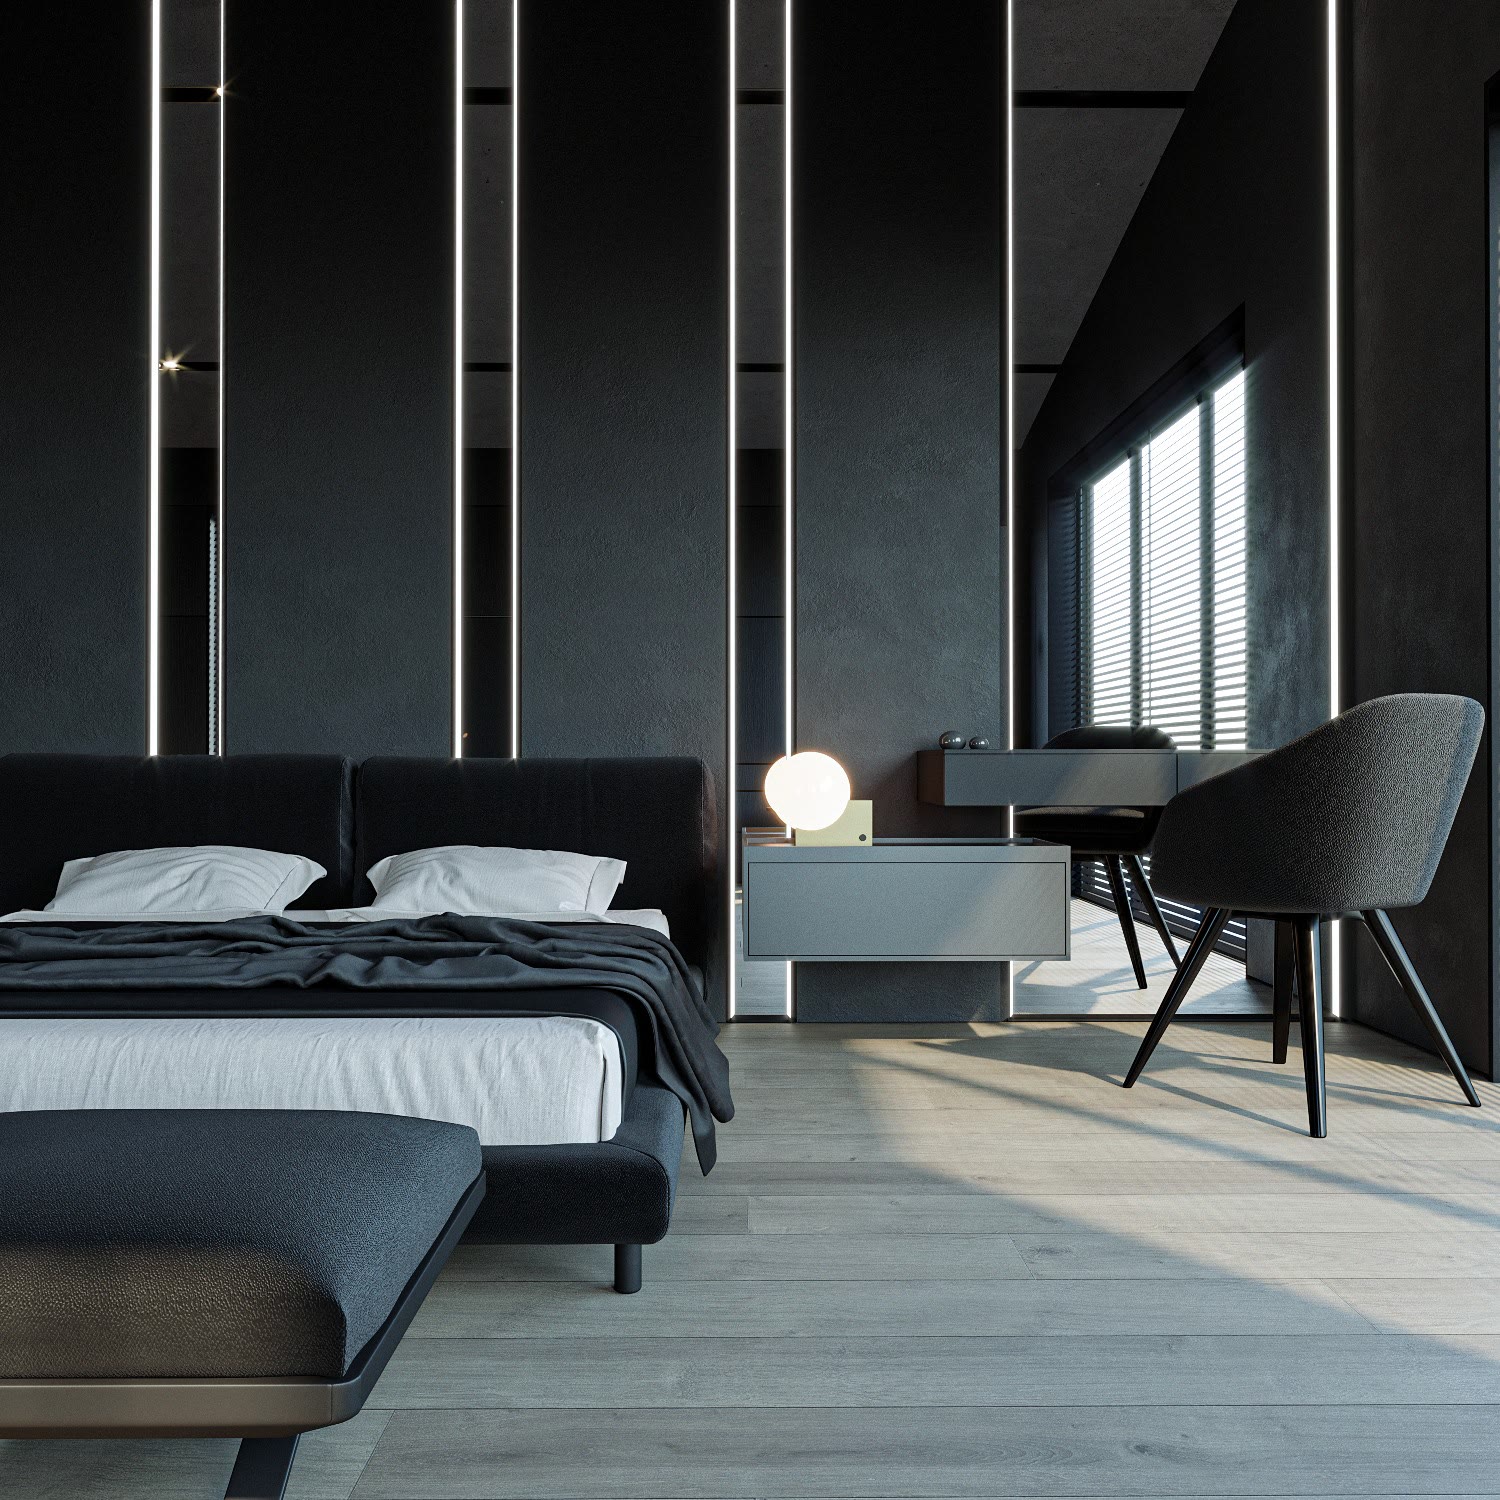
Lake House, Iceland — interior design by Merih Binbas
The Process

A planned, transparent process
from the first idea through to delivery.

7+ years of experience

Experience with residential and commercial projects of varying scale and requirements, with work completed in Portugal, Iceland, China, Canada, Saudi Arabia and the UAE, among other countries.

Planned progress

Each project runs through stages set by its scope. What happens at every stage, what gets delivered and how feedback works are all agreed at the start — so you always know where the project stands.

Remote, across borders

Meetings, presentations, drawings and deliveries can all be handled online — so the same organised process works with clients and design studios in any country.

Let’s shape your project together.

Whether you’re designing a new space or need professional design support for an existing project, we can look at its scope and needs together.

Discuss your project →